Living in a small home doesn’t mean compromising on style, comfort, or function. With apartment sizes shrinking across Indian cities and rental costs rising, more homeowners are choosing compact 1 BHK and 2 BHK flats. However, the real secret to enjoying a small home lies in smart space planning. When done right, even the smallest apartments can feel open, airy, and beautifully organised.
In fact, good space planning can make a 600 sq ft home feel like a 1000 sq ft one without breaking a single wall. In this guide, you’ll discover the smartest space planning ideas to make your small home feel bigger, brighter, and far more comfortable. When you partner with the Best Interior Designer in Jaipur, every inch of your home is designed with intention, purpose, and a refined eye for detail.
Why Smart Space Planning Matters
Most small homes feel cramped not because of their size, but because of poor planning. A thoughtful layout instantly changes how a home looks, feels, and functions.
Smart space planning helps you:
- Maximise every square foot of available space
- Improve natural light and air flow
- Reduce clutter and visual noise
- Make rooms feel more open and welcoming
- Support daily routines smoothly
In other words, smart planning isn’t just about design — it’s about making your home work better for you.
Choose an Open Floor Plan
The first step in making any small home feel bigger is opening up the layout. Walls block light, restrict movement, and divide spaces into smaller boxes.
Here’s how an open floor plan helps:
- Merges living, dining, and kitchen into one connected space
- Allows natural light to flow across the entire home
- Makes the space feel airy and welcoming
- Improves family interaction and entertainment
- Adds the illusion of more square footage
For expert layout planning, our Architectural Planning & Spatial Engineering service helps redesign your home into a flowing, functional space.
Use Light, Neutral Colours
Colours can make or break the feeling of space. While dark shades create cosy moods, they also make small rooms feel smaller and heavier.
Best colours for small homes:
- Soft whites and creams
- Light beige and warm earthy tones
- Pastel greens, blues, and pinks
- Subtle greys and muted neutrals
- Single accent walls instead of full dark walls
Above all, light colours reflect more natural light, which instantly makes the room feel larger and brighter.
Make the Most of Vertical Space
In small homes, every wall and every inch above your head is an opportunity. Going vertical with design and storage is one of the smartest tricks in space planning.
Smart vertical solutions include:
- Floor-to-ceiling wardrobes and storage units
- Tall bookshelves and cabinets
- Wall-mounted TV units and floating shelves
- Hooks and racks on walls and doors
- Loft storage for rarely used items
When you build up instead of out, you save floor space while adding plenty of storage.
Choose Multi-Functional Furniture
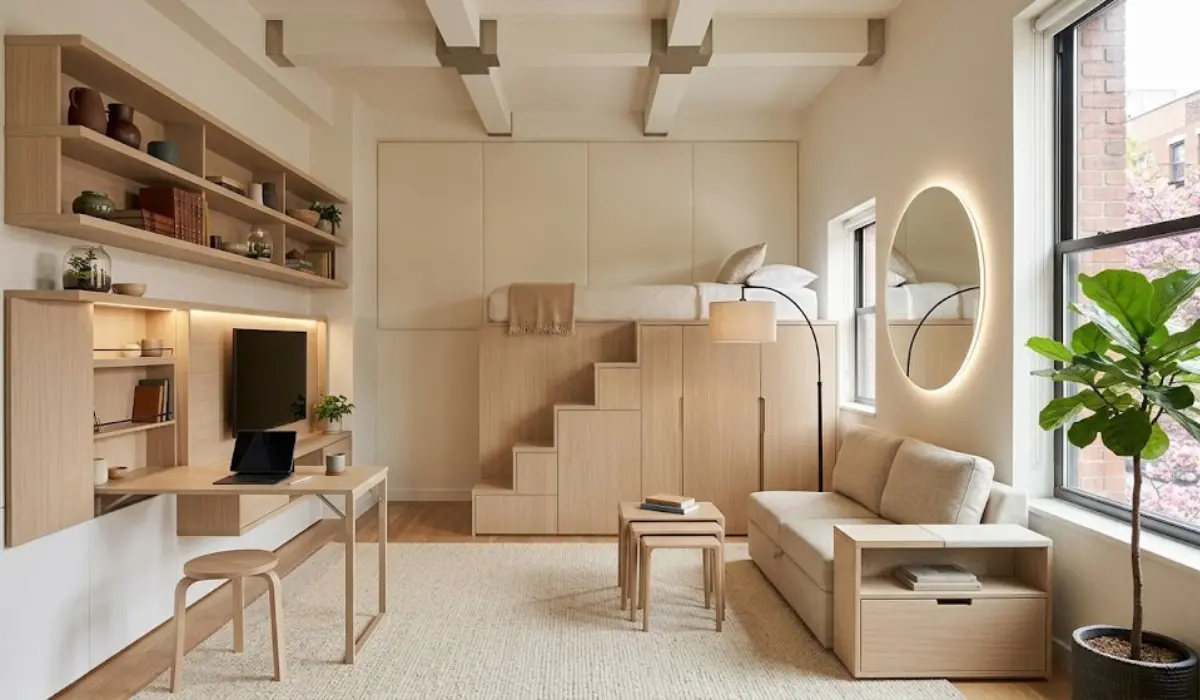
Every piece of furniture in a small home must earn its place. Multi-functional pieces give you more value in less space.
Top multi-functional furniture ideas:
- Sofa-cum-beds for guests
- Beds with hydraulic storage underneath
- Foldable dining tables that expand when needed
- Storage ottomans and benches
- Wall-mounted study desks that fold away
- Nesting coffee tables that tuck under each other
Furthermore, our Personalized Furniture Service crafts custom multi-functional pieces tailored to your exact space and lifestyle.
Maximise Natural Light
Light is the secret ingredient that makes small homes feel bigger. The more natural light a room gets, the more open and breathable it feels.
Easy ways to maximise natural light:
- Keep windows clean and clutter-free
- Use sheer or light curtains instead of heavy drapes
- Avoid blocking windows with furniture
- Add mirrors opposite windows to reflect light
- Choose glass partitions instead of walls
A bright home always feels larger than a dim one, regardless of actual size.
Use Mirrors Strategically
Mirrors are a designer’s best friend when working with small spaces. They double the visual depth of any room and bounce light beautifully.
Smart mirror placement tips:
- Place a large mirror opposite a window
- Use mirrored wardrobe doors to expand bedrooms
- Add mirror panels behind sofas or beds
- Choose mirrored furniture for living rooms
- Avoid placing mirrors that reflect cluttered areas
When used right, mirrors create an illusion of space that’s almost magical.
Define Zones Without Walls
In open floor plans, you still need to separate areas — but without losing the openness. The trick is to define zones using design instead of walls.
Clever ways to define zones in a small home:
- Use different rugs for living, dining, and study areas
- Change lighting styles between zones
- Add partial partitions or open shelving
- Vary the ceiling height or design
- Use furniture placement to mark boundaries
This way, your home stays open, but each space serves a clear purpose.
Keep Furniture Light and Low
Heavy, bulky furniture overwhelms small rooms. On the other hand, sleek and low-profile pieces help the space breathe.
Furniture tips for small homes:
- Choose slim-armed sofas with raised legs
- Use glass or acrylic tables for visual lightness
- Pick beds with low headboards
- Avoid oversized recliners or massive sectionals
- Choose furniture that fits, not furniture that fills
Furniture with visible legs makes the floor look bigger, instantly adding a feeling of space.
Declutter Ruthlessly
The single most powerful way to make a small home feel bigger is to declutter. Even the best design fails if the home is overfilled with stuff.
Quick decluttering rules:
- Keep counters and tabletops clean
- Donate or sell items you don’t use
- Store seasonal items in lofts or under beds
- Hide cables and wires neatly
- Organise everything into dedicated spots
According to research from the World Green Building Council, clean and organised indoor spaces directly improve mental well-being, productivity, and overall comfort.
Add Smart Storage Everywhere
Smart storage is the backbone of every well-planned small home. Hidden storage keeps everything organised while keeping the look clean.
Clever storage ideas for small homes:
- Stairs with built-in drawers
- Window seats with storage inside
- Pull-out kitchen pantries
- Hidden storage in headboards
- Storage benches in entryways
- Wall niches and recessed shelves
The goal is to give every item a place, without crowding the room visually.
Use Sliding Doors and Pocket Doors
Traditional swinging doors take up valuable floor space. Sliding doors and pocket doors solve this beautifully.
Where sliding doors work best:
- Wardrobes and closets
- Bathroom and bedroom entries
- Pantry and storage areas
- Study room or balcony separation
- Glass sliding doors for partitions
In short, every inch saved by a sliding door adds usable space to the room.
Bring Modern Design and Function Together
Smart space planning works best when modern design and everyday function come together. A small home should be beautiful, but it should also fit your real life.
When designing your home, focus on:
- Practical storage as much as style
- Lighting that works for daily activities
- Furniture sized for the actual space
- Colours and finishes that feel calm
- Layouts that support how your family lives
For end-to-end small home design, our Turnkey Interior Execution service handles every detail from concept to completion. You can also browse our Portfolio to see small home projects we’ve designed.
Final Thoughts
A small home is never a limitation. It’s an opportunity to design smarter, live lighter, and surround yourself with what truly matters. With the right space planning, your compact apartment can feel spacious, stylish, and perfectly tailored to your life. From open layouts and light colours to multi-functional furniture and smart storage, every choice you make adds to the feeling of openness. Most importantly, remember that great design isn’t about size — it’s about intention.
So, if you’re ready to transform your small home into a space that feels twice as big, connect with the Best Interior Designer in Jaipur — Ravi Vastu Interior — and let us design a home that truly works for you.
Frequently Asked Questions
Use light wall colours, declutter regularly, add mirrors opposite windows, switch to slim furniture, and maximise natural light. These small changes can completely transform how spacious your home feels, without any structural work.
Soft whites, light beige, pastel greens, pale blues, and muted neutrals work best. They reflect light, brighten the space, and make rooms feel airy and open.
Yes. Custom furniture fits your exact space, includes built-in storage, and uses every inch wisely. Readymade pieces often leave awkward gaps and waste valuable space.
Use different rugs, varied lighting, partial partitions, open shelves, or strategic furniture placement. These tricks help define zones while keeping the layout open and airy.
Ravi Vastu Interior specialises in smart, Vastu-aligned space planning for compact homes. With personalised design solutions, custom furniture, and end-to-end execution, we transform small homes into spacious, beautifully balanced living spaces.